Create Your First Project
Start adding your projects to your portfolio. Click on "Manage Projects" to get started


The Wall House
Project type
Architecture
Location
Shankarpally, Hyderabad
Date
2026
Category
Residential
Site Area
4,500 sq ft
Built Area
2,000 sq ft
Status
In-Progress
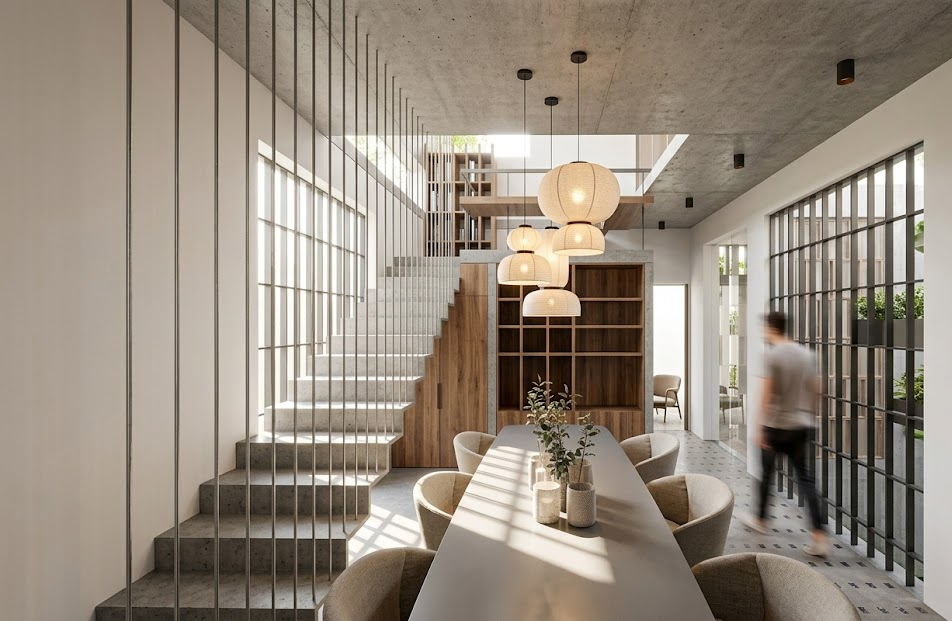
A minimal modern Japanese-style residence designed to create a calm and comfortable living environment within a 4,500 sq ft site at Shankarpally, Hyderabad. With a built-up area of 2,000 sq ft, the house is carefully planned around ten existing mature trees that are preserved as integral elements of the design. Simple rectangular blocks are placed between the trees to form courtyards, entrance lawns, and open green pockets, creating a strong connection between indoor and outdoor spaces. Inspired by Japanese principles of simplicity, openness, and harmony with nature, the residence uses passive design strategies such as slit windows, stone jali screens, skylight ventilators, glass blocks, layered forms, and courtyard planning to enhance natural light, passive cooling, ventilation, and thermal comfort. Minimal in expression yet rich in spatial experience, the project reflects a sustainable approach through design sensitivity, climate responsiveness, and energy-efficient planning rather than material dependence.