Create Your First Project
Start adding your projects to your portfolio. Click on "Manage Projects" to get started


Kakinada House
Project type
Architecture
Location
Kakinada
Date
2026
Status
In-Progress
Category
Residential
Site Area
3,000 sq.ft
Built-up Area
1,600 sq.ft
Budget
INR 1.5 Crores
Style
Minimal Modern with English-inspired tones and Material Palette
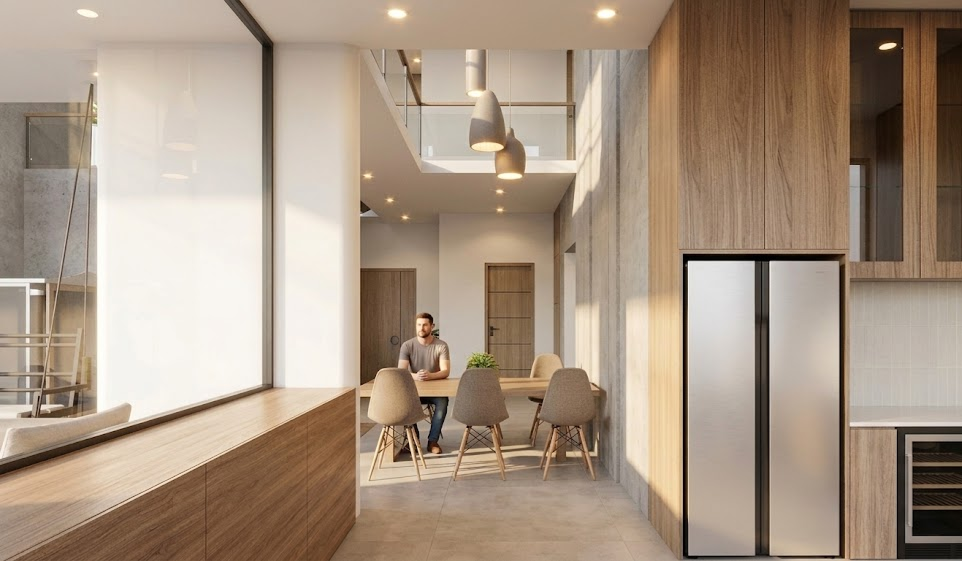
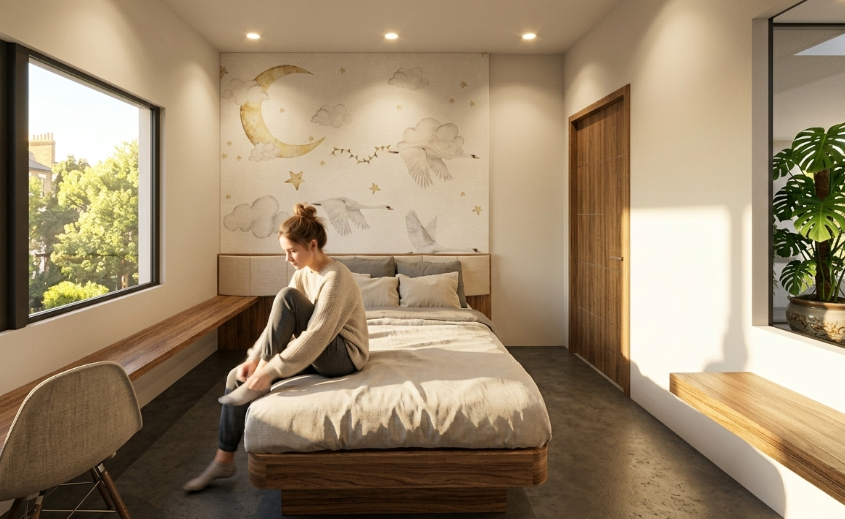
Kakinada House is a G+1 residence designed in the design phase for a 3,000 sq ft site in Kakinada, with a built-up area of 1,600 sq ft. Conceived as a minimal and modern family home, the design balances openness, comfort, and passive living principles through carefully planned spatial connections, natural ventilation, and soft daylight. Inspired by English-style tones and a refined material palette, the residence combines white textured surfaces, warm wood finishes, sleek black window frames, and subtle marble accents to create a timeless yet contemporary character.